
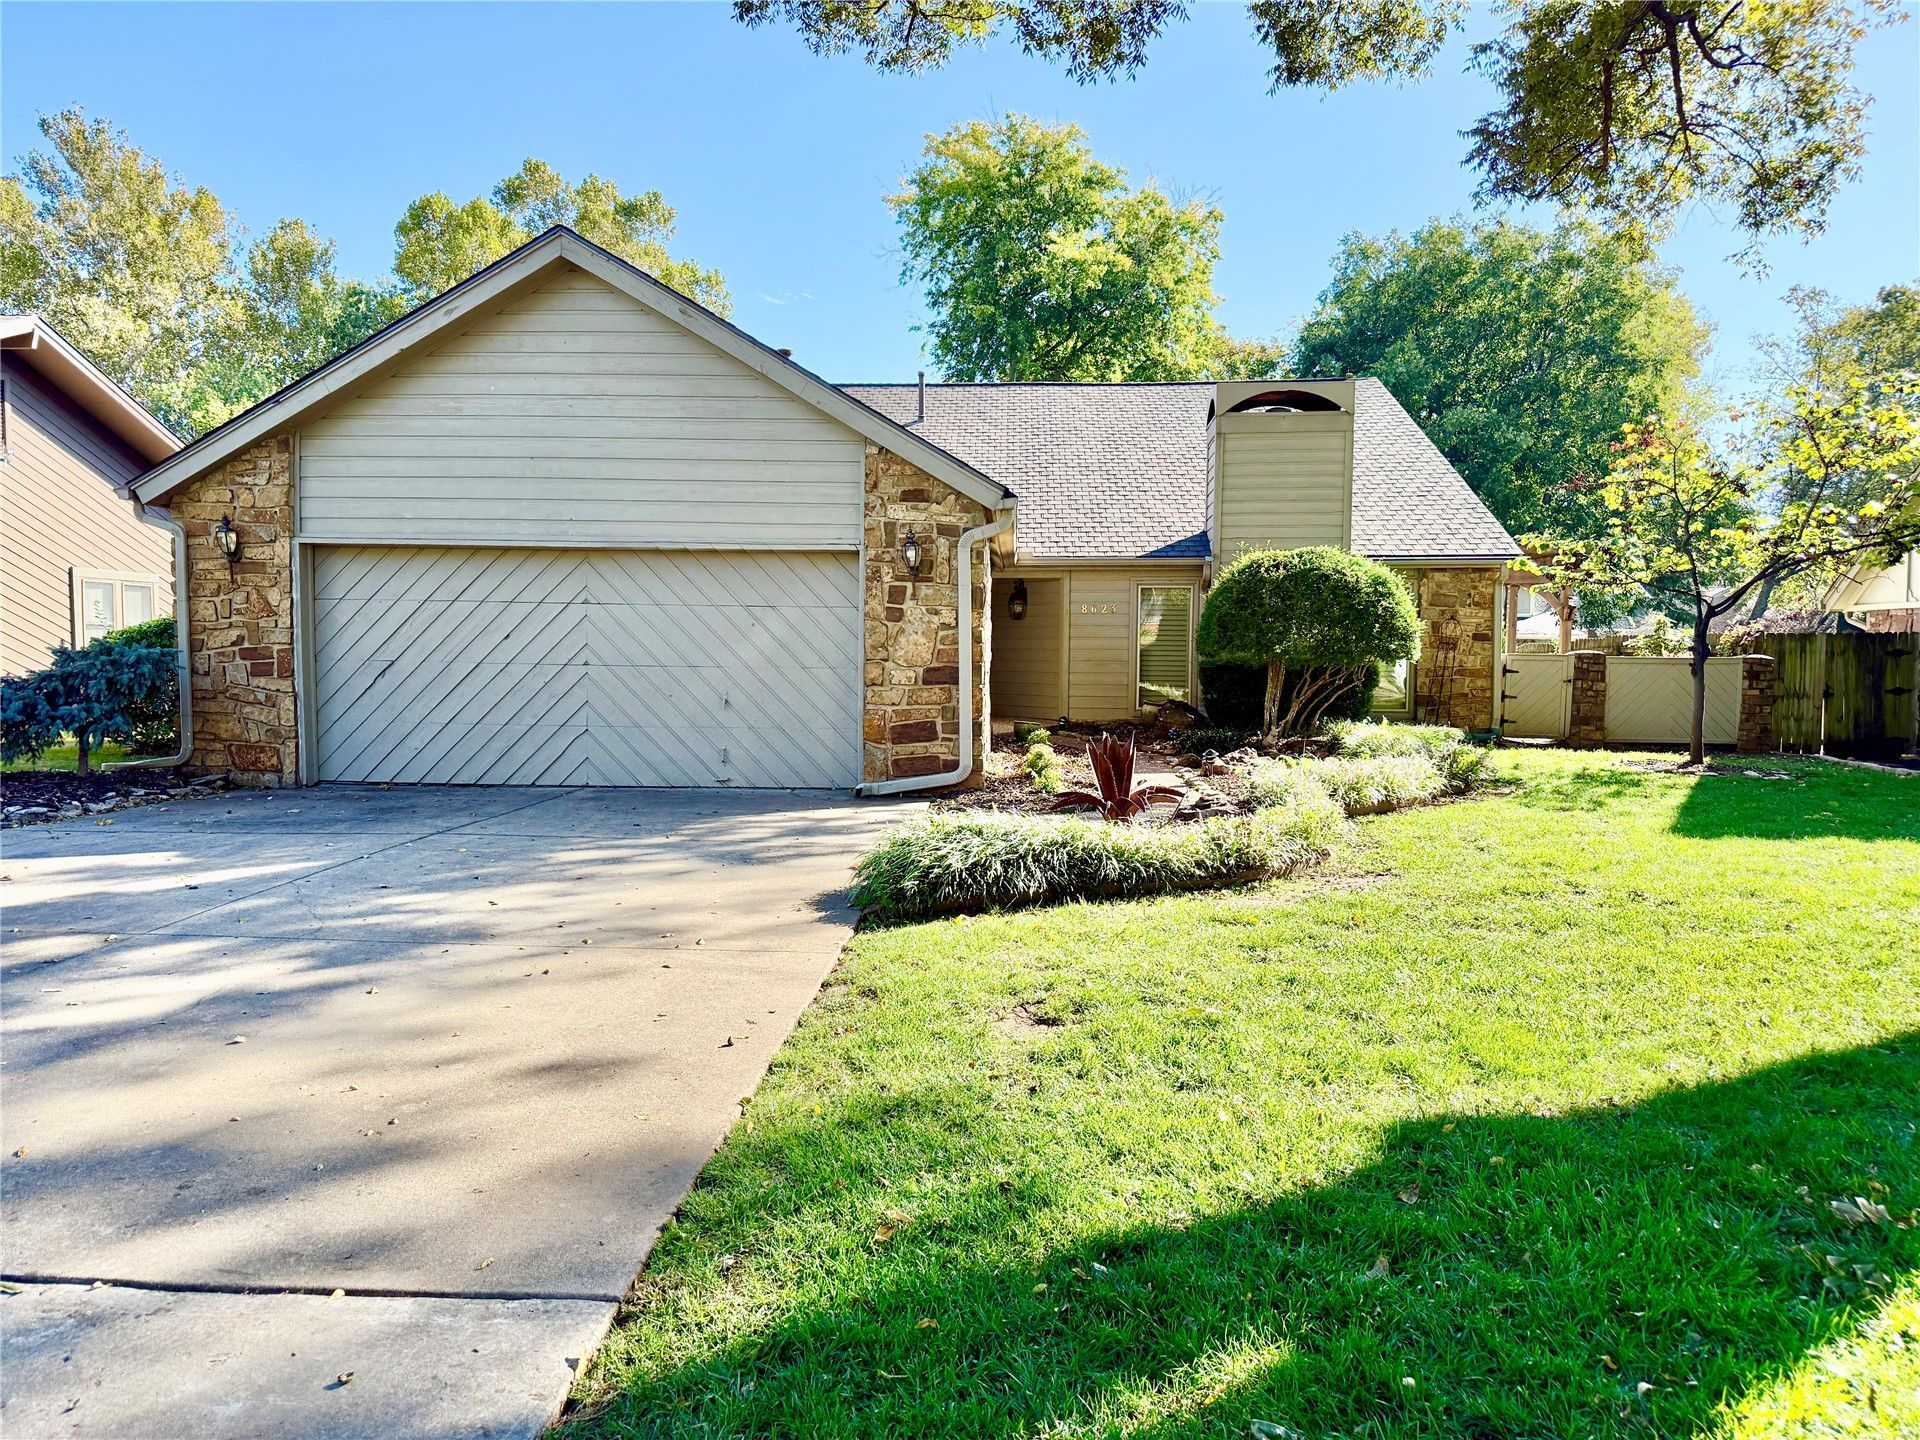
BEDS4
BATHS3 full
SQUARE FEET3,012
MLS#2638949
STATUSActive
PROPERTY TYPEResidential -
SUBDIVISIONChimney Hills Estates
SCHOOLUnion - Sch Dist
Property Description
Contemporary style, inviting spaces, and a layout that lives beautifully! This meticulously maintained 4-bedroom, 3-bath home offers the perfect blend of style, comfort, and functionality. The vaulted living room ceiling creates an airy, welcoming atmosphere, while tasteful updates and an effortless flow make entertaining a pleasure. A charming second living space just off the kitchen provides the perfect spot for casual gatherings or everyday relaxation. With 3 bedrooms and 2 full baths on the first floor, plus an additional bedroom and bath, the flexible floor plan easily accommodates guests, family, or a home office. Step outside to the screened-in porch and enjoy the beautifully landscaped front and back yards, offering inviting spaces to relax and unwind. Beautifully cared for and ideally located, this home is ready to welcome its next owners!
Property Features
Property Type: Residential -
Basement: None
Cooling: Central Air
Fireplaces: 1
Garage: 2 car attached
Heating: Central, Gas
Home Style: Contemporary
Lot Size: 0.28 Acres
Roof Type: Asphalt, Fiberglass
Taxes: $3,252
Year Built: 1979
Amenities
Attic
Granite Counters
Other
Vaulted Ceiling(s)
Gas Range Connection
Gas Oven Connection
Concrete Driveway
Irrigation Sprinklers
Landscaping
Rain Gutters
Feature Descriptions
Appliances: Built-In Oven, Dryer, Dishwasher, Gas Water Heater, Microwave, Oven, Range, Refrigerator, Washer
Association Amenities: Guard
Community Features: Gutter(s), Sidewalks
Door Features: Insulated Doors, Storm Door(s)
Exterior: Stone, Wood Siding, Wood Frame
Fencing: Full, Privacy
Fireplace: Gas Starter
Flooring: Carpet, Tile, Wood
HOA Fee: 110/ Annually
HOA Y/N: Yes
Laundry: Washer Hookup, Electric Dryer Hookup, Gas Dryer Hookup
Lot: Mature Trees
Parcel#: 75301-83-14-48580
Parking: Attached, Garage, Storage
Parking Notes: Attached, Garage, Storage
Patio/Porch: Covered, Patio, Porch
Pets Allowed: Yes
Security: No Safety Shelter, Smoke Detector(s)
Sewer: Public Sewer
Utilities: Cable Available, Electricity Available, Natural Gas Available, Water Available
Water: Public
Window: Casement Window(s), Storm Window(s)
Local Schools
High School: Union
Elementary School: Darnaby
School District: Union - Sch Dist
Listed By / Shown By
Listed By
Agency Name: McGraw, REALTORS
Shown By
Agent Name: Chris Marshal ~ Black Felt Groups
Agent Phone: (918) 944-9728
Agency Title: Solid Rock Realtors

Estimate Your Payment
Estimated Payment
$ 1,303.07 per month $912.48 Principal & Interest $271.00 Property Tax $119.58 Homeowner's Insurance
8623 S 67th East Avenue | MLS# 2638949
This home located at 8623 S 67th East Avenue , Tulsa, OK 74133 is currently listed for sale with an asking price of $410,000. This property was built in 1979 and has 4 bedrooms and 3 full baths with 3012 sq. ft. S 67th East Avenue is located in the Chimney Hills Estates subdivision within the Union - Sch Dist school district. Search Chimney Hills Estates real estate on chrism.solidrockrealtors.com today.