
BEDS5
BATHS2 full 1 partial
SQUARE FEET2,675
MLS#2638718
STATUSActive
PROPERTY TYPEResidential -
SUBDIVISIONOakbrook Estates
SCHOOLJenks - Sch Dist
Property Description
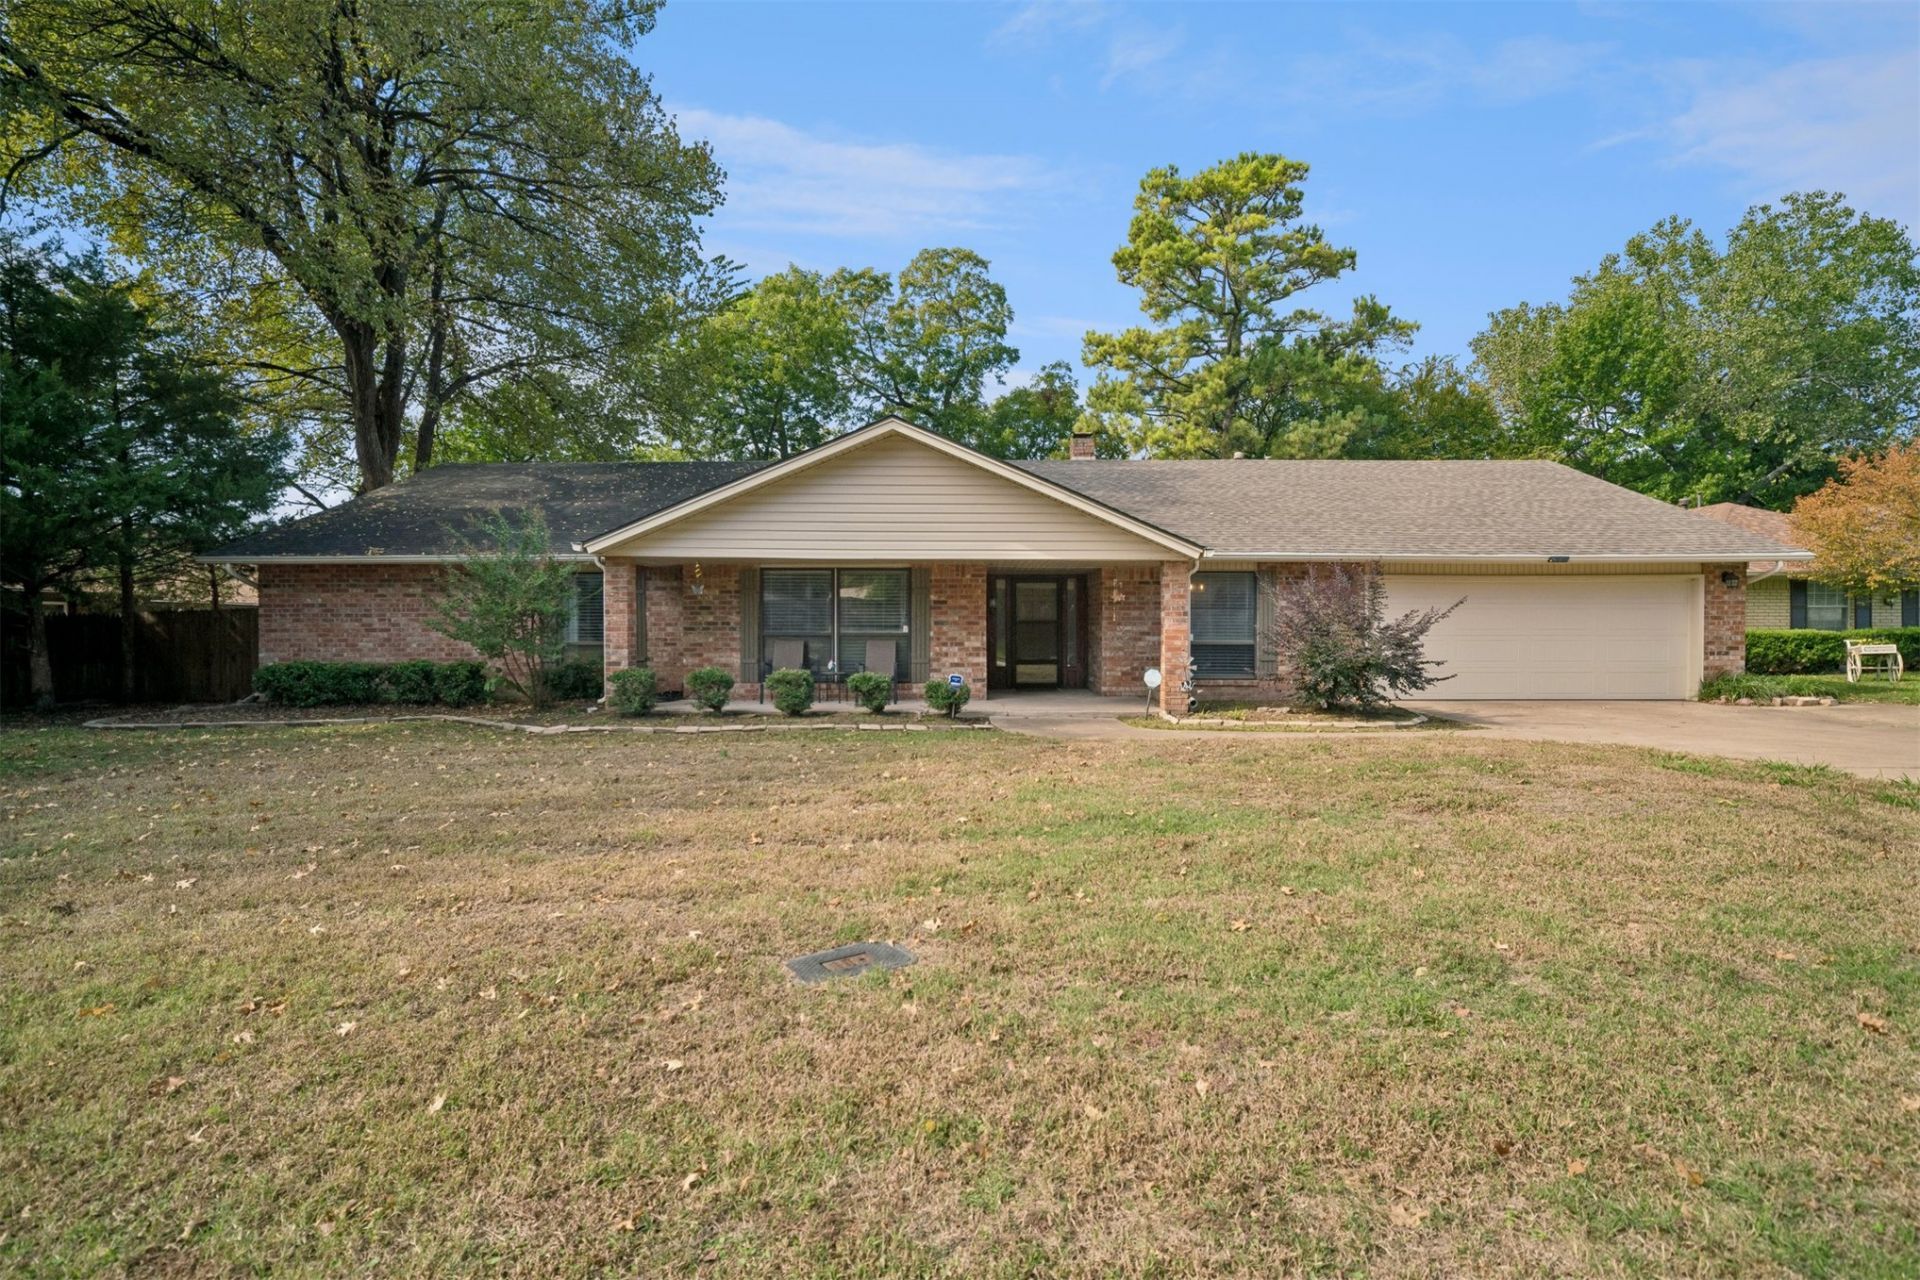
Welcome home to this beautiful property in Jenks Schools! Featuring 5 spacious bedrooms, 2.5 baths, and a large living room with wet bar, there's plenty of room to live, relax, and entertain. The updated kitchen shines with new countertops, a stylish backsplash, and charming antiqued cabinets. The massive primary suite offers a true retreat with an oversized walk-in shower. Enjoy added peace of mind with a new high-efficiency HVAC system and furnace, plus a new electrical panel (April 2026). Fresh paint in select areas, a gorgeous whitewashed brick fireplace, a newer garage door, and a new front gate complete the package. With space, style, and a layout that checks all the boxes, this home is ready to impress, serving looks and functionality!
Property Features
Property Type: Residential -
Basement: None
Cooling: Central Air
Fireplaces: 1
Garage: 2 car attached
Heating: Central, Gas
Home Style: Ranch
Lot Size: 0.38 Acres
Roof Type: Asphalt, Fiberglass
Stories: 1.0
Taxes: $4,159
Year Built: 1976
Amenities
Wet Bar
High Ceilings
High Speed Internet
Other
Quartz Counters
Stone Counters
Cable TV
Vaulted Ceiling(s)
Wired for Data
Ceiling Fan(s)
Electric Range Connection
Concrete Driveway
Landscaping
Rain Gutters
Feature Descriptions
Appliances: Dishwasher, Disposal, Gas Water Heater, Microwave, Oven, Range, Stove
Community Features: Gutter(s)
Exterior: Brick, Vinyl Siding, Wood Frame
Fencing: Full, Privacy
Fireplace: Gas Log, Gas Starter, Wood Burning
Flooring: Carpet, Tile
HOA Y/N: No
Laundry: Washer Hookup
Lot: Mature Trees
Parking: Attached, Garage, Shelves
Parking Notes: Attached, Garage, Shelves
Patio/Porch: Covered, Patio, Porch
Security: No Safety Shelter, Smoke Detector(s)
Sewer: Septic Tank
Utilities: Cable Available, Electricity Available, Natural Gas Available, Phone Available, Water Available
Water: Public
Window: Aluminum Frames
Local Schools
High School: Jenks
Elementary School: East
School District: Jenks - Sch Dist
Listed By / Shown By
Listed By
Agency Name: Realty One Group Dreamers
Shown By
Agent Name: Chris Marshal ~ Black Felt Groups
Agent Phone: (918) 944-9728
Agency Title: Solid Rock Realtors

Estimate Your Payment
Estimated Payment
$ 1,272.93 per month $819.01 Principal & Interest $346.58 Property Tax $107.33 Homeowner's Insurance
8410 S Indianapolis Avenue | MLS# 2638718
This home located at 8410 S Indianapolis Avenue , Tulsa, OK 74137 is currently listed for sale with an asking price of $368,000. This property was built in 1976 and has 5 bedrooms and 2 full and 1 partial baths with 2675 sq. ft. S Indianapolis Avenue is located in the Oakbrook Estates subdivision within the Jenks - Sch Dist school district. Search Oakbrook Estates real estate on chrism.solidrockrealtors.com today.