
BEDS3
BATHS2 full
SQUARE FEET2,122
MLS#2630235
STATUSPending
PROPERTY TYPEResidential - Single Family
SUBDIVISIONSouthmont Estates ext
SCHOOLTulsa - Sch Dist
Property Description
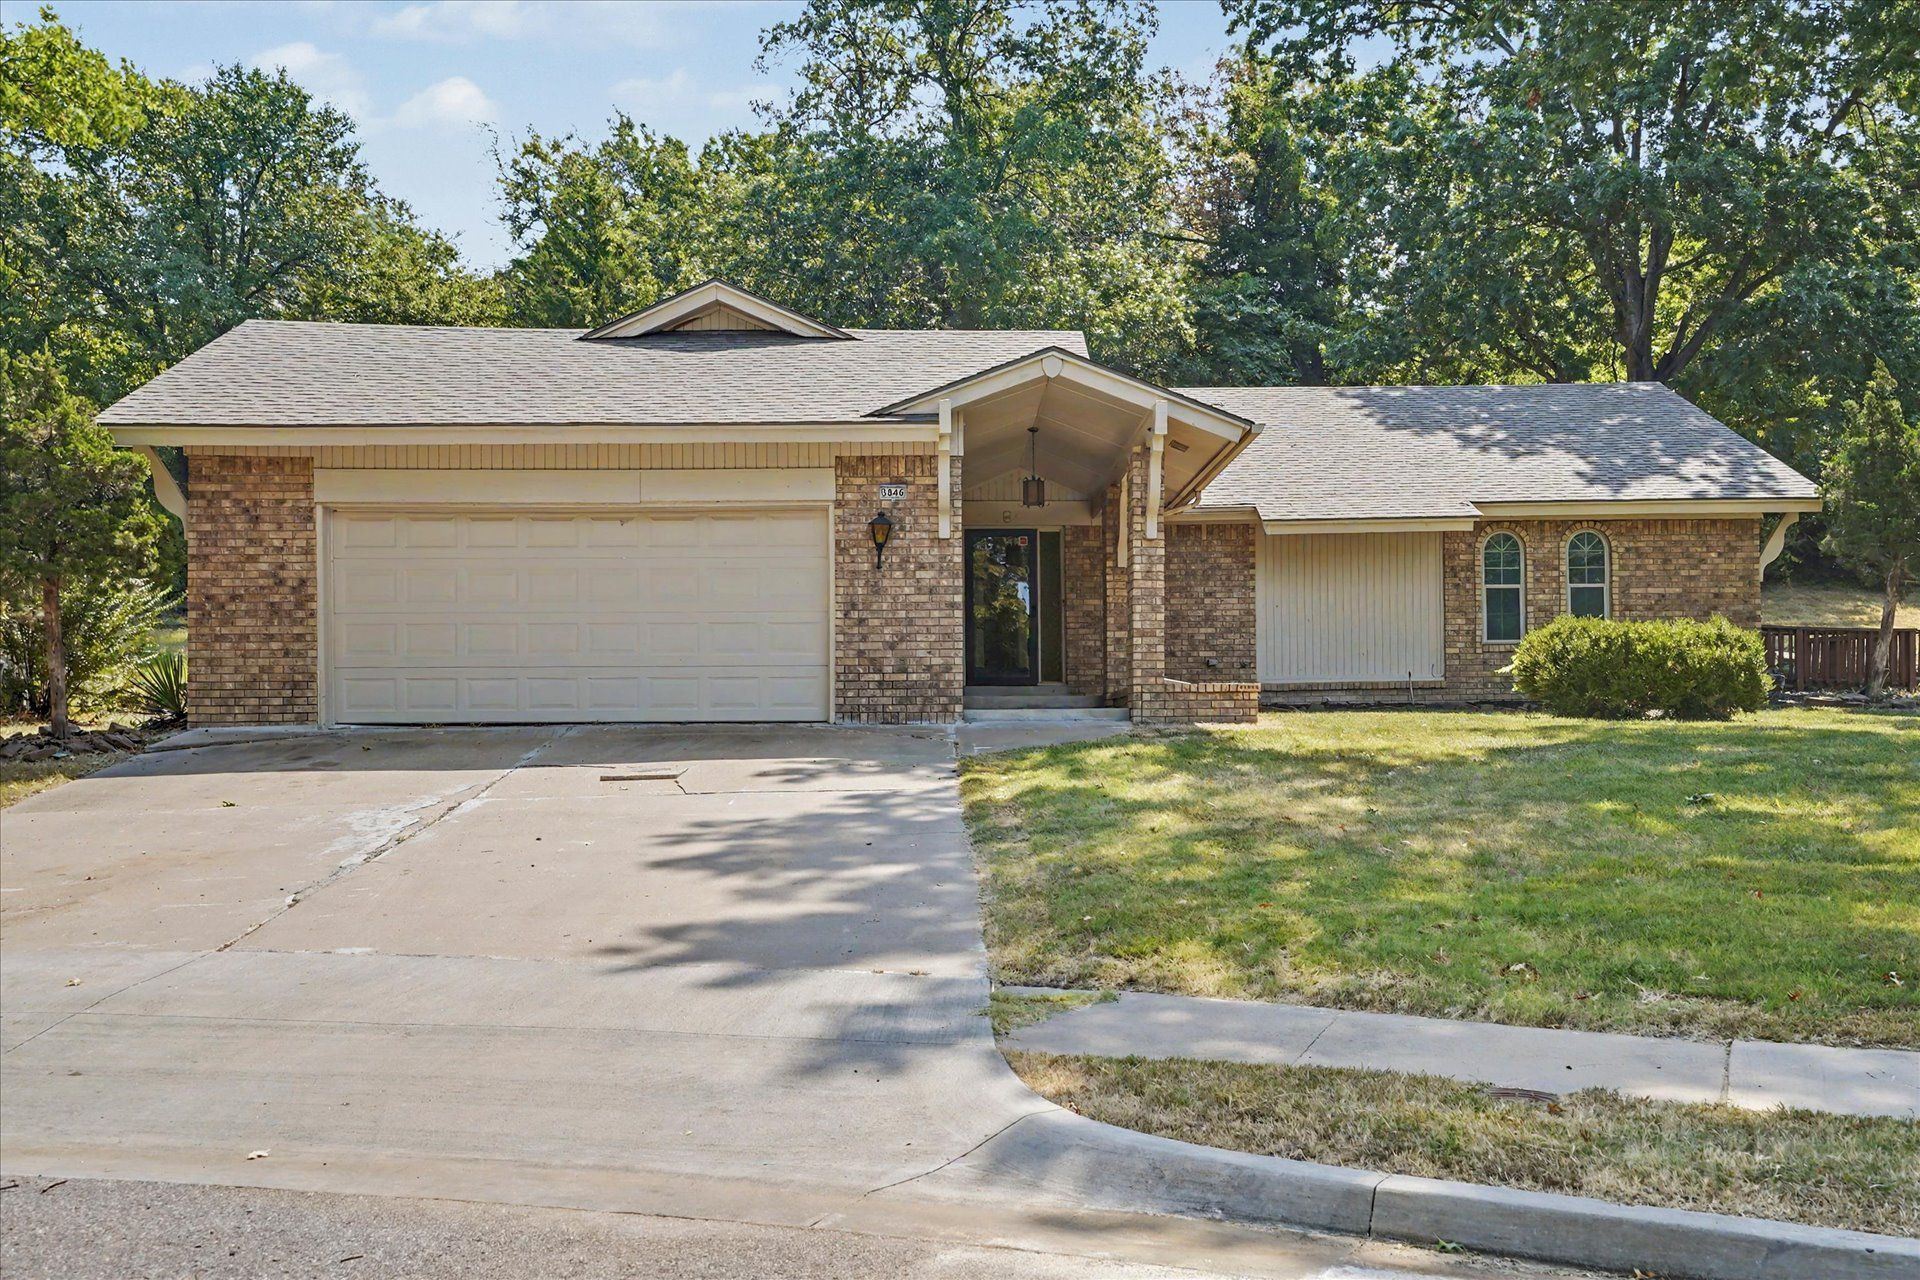
Beautiful South Tulsa ranch home on a serene, large 0.42-acre lot in Southmont Estates! 3 beds, 2 baths, with so much to offer. Living room includes vaulted ceiling, wet bar, and gas-log fireplace. Newer vinyl flooring throughout main areas, and newer interior paint. Storage-rich galley kitchen with classic arched brick enclosure for electric range, which connects to formal dining room and laundry room. Hallway to bedrooms includes countertop and cabinets. Primary suite includes large walk-in closet, walk-in shower, and entry onto separate private deck. Backyard also includes a spacious deck and a gazebo - perfect for hosting! The property backs up to large wooded lots, giving it the feel of a private oasis. 2020 roof. Minutes to Saint Francis, Lafortune Park, nearby shopping, and Highway 169. Move-in ready, schedule your showing today!
Property Features
Property Type: Residential - Single Family
Cooling: Central Air
Fireplaces: 1
Garage: 2 car attached
Heating: Central, Gas
Home Style: Ranch
Lot Size: 0.42 Acres
Roof Type: Asphalt, Fiberglass
Stories: 1.0
Taxes: $4,194
Year Built: 1970
Amenities
Wet Bar
High Speed Internet
Laminate Counters
Other
Vaulted Ceiling(s)
Wired for Data
Ceiling Fan(s)
Electric Oven Connection
Electric Range Connection
Programmable Thermostat
Solar Tube(s)
Concrete Driveway
Rain Gutters
Feature Descriptions
Appliances: Built-In Oven, Cooktop, Dishwasher, Disposal, Gas Water Heater, Oven, Range
Community Features: Gutter(s)
Exterior: Brick, Wood Siding, Wood Frame
Fencing: None
Fireplace: Gas Log, Gas Starter
Flooring: Carpet, Tile, Vinyl
HOA Y/N: No
Laundry: Washer Hookup, Electric Dryer Hookup, Gas Dryer Hookup
Lot: Mature Trees
Parcel#: 39975-83-03-02040
Parking: Attached, Garage
Parking Notes: Attached, Garage
Patio/Porch: Deck, Patio, Porch
Security: No Safety Shelter, Smoke Detector(s)
Sewer: Public Sewer
Utilities: Electricity Available, Natural Gas Available, Water Available
Water: Public
Window: Vinyl
Local Schools
High School: Memorial
Elementary School: Carnegie
School District: Tulsa - Sch Dist
Listed By / Shown By
Listed By
Agency Name: MORE Agency
Shown By
Agent Name: Chris Marshal ~ Black Felt Groups
Agent Phone: (918) 944-9728
Agency Title: Solid Rock Realtors

Estimate Your Payment
Estimated Payment
$ 1,102.15 per month $665.44 Principal & Interest $349.50 Property Tax $87.21 Homeowner's Insurance
5846 E 63rd Street | MLS# 2630235
This single family home located at 5846 E 63rd Street, Tulsa, OK 74136 is currently listed for sale with an asking price of $299,000. This property was built in 1970 and has 3 bedrooms and 2 full baths with 2122 sq. ft. E 63rd Street is located in the Southmont Estates ext subdivision within the Tulsa - Sch Dist school district. Search Southmont Estates Ext real estate on chrism.solidrockrealtors.com today.