
BEDS3
BATHS2 full
SQUARE FEET2,372
MLS#2638873
STATUSActive
PROPERTY TYPEResidential -
SUBDIVISIONWalter Foster B10-16
SCHOOLTulsa - Sch Dist
Property Description
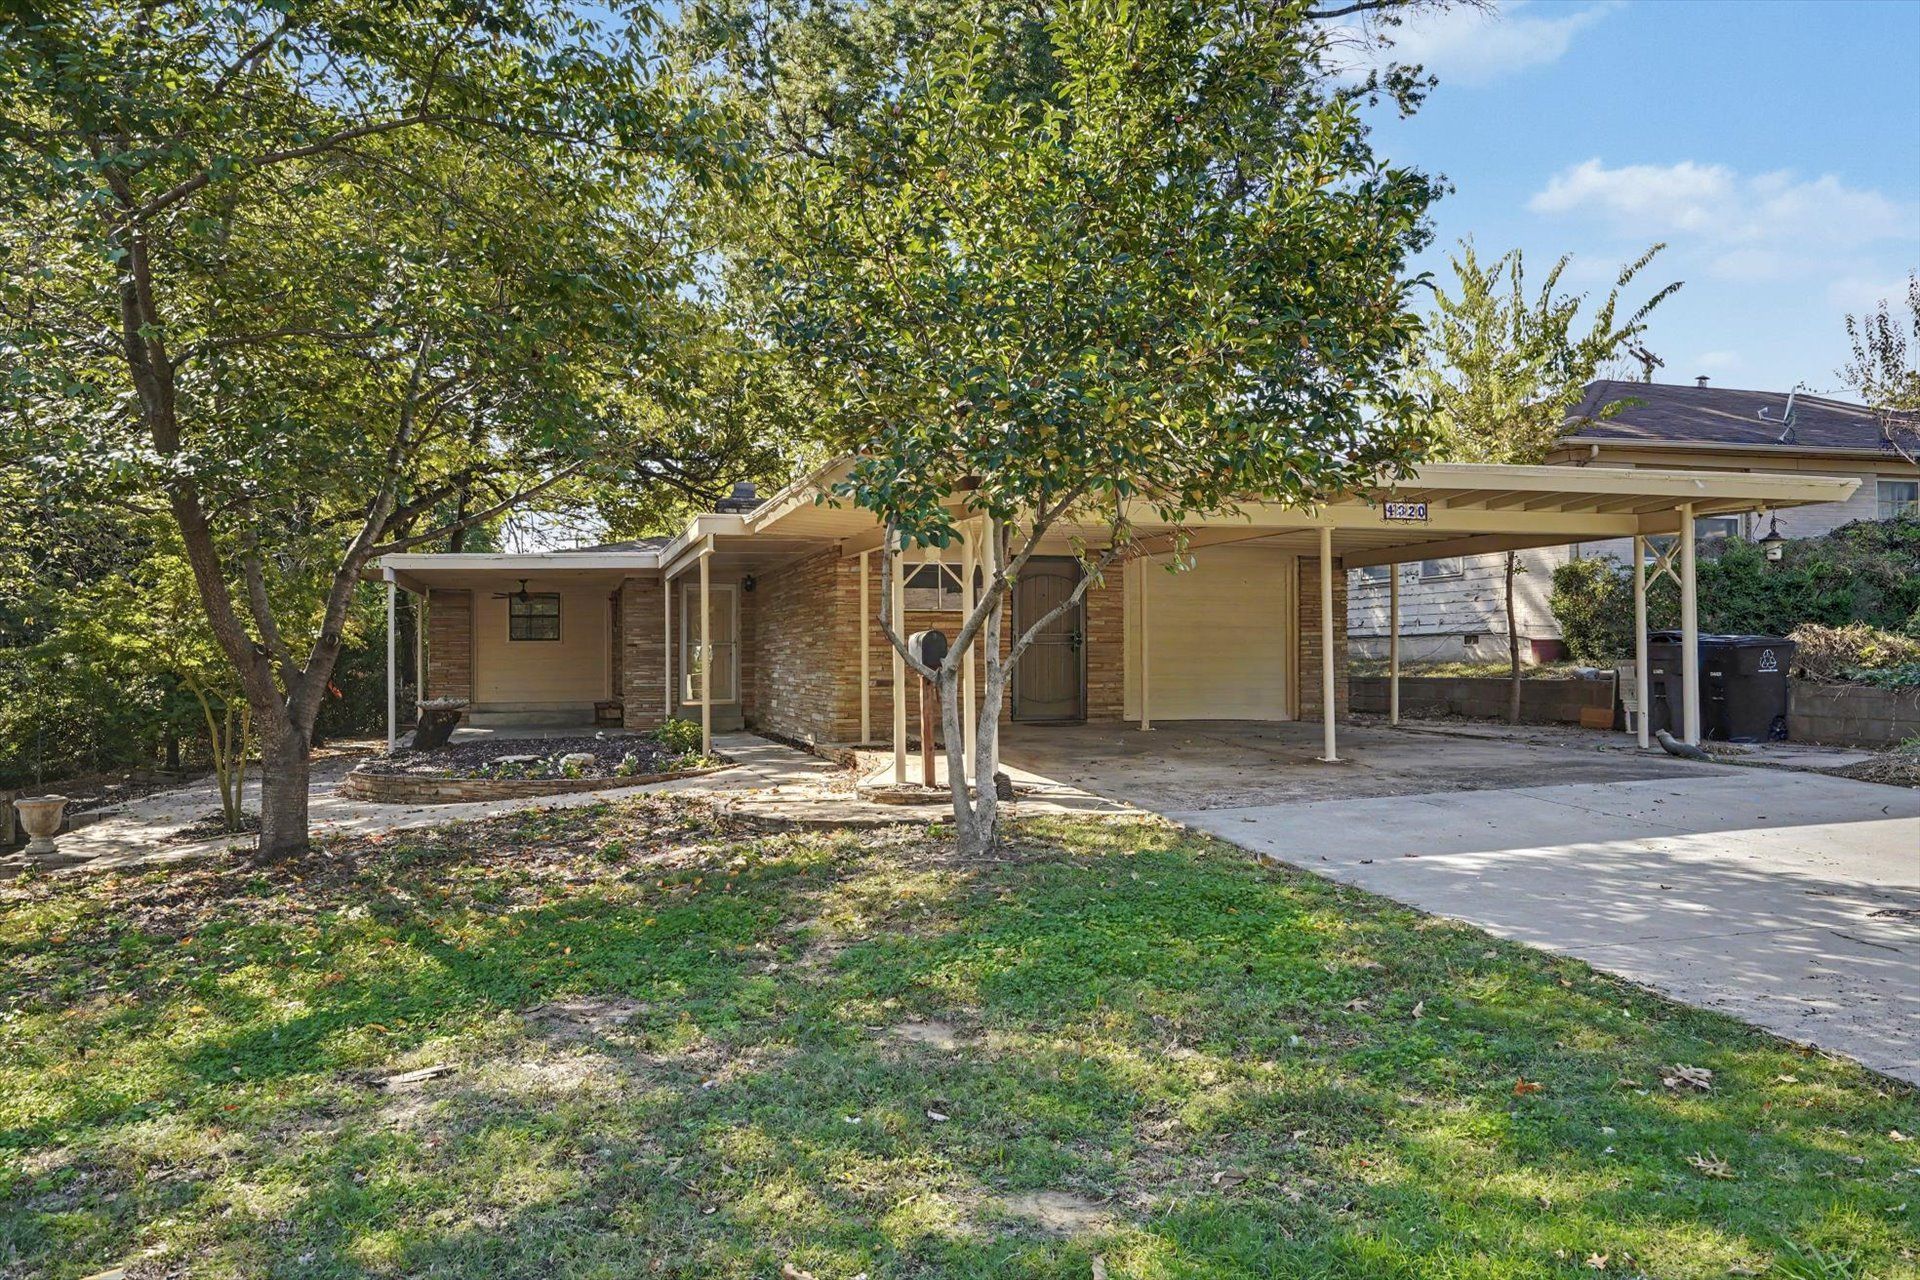
Welcome home to this beautifully remodeled three-bedroom, two-bath home in the desirable Walter Foster subdivision in Midtown. Designed for both comfortable everyday living and entertaining, the home features inviting living spaces centered around a striking double-sided fireplace shared with the formal dining area. The updated kitchen shines with warm butcher block countertops and a gas cooktop, creating a stylish and functional place to gather. The converted garage offers exceptional flexibility as a very spacious fourth bedroom with an oversized closet or as a game room, bonus room, or home office. Outside, the generous one-third-acre lot provides plenty of room to relax, garden, or play, while the spacious 13' x 24' shop or shed offers excellent storage and workspace. The home also has a new roof. The home has a 2-car covered carport. Move-in ready and full of possibilities, this thoughtfully updated home is a must-see.
Property Features
Property Type: Residential -
Basement: None
Cooling: Central Air
Fireplaces: 1
Garage: 2
Heating: Central, Gas
Home Style: Ranch
Lot Size: 0.30 Acres
Roof Type: Asphalt, Fiberglass
Stories: 1.0
Taxes: $0
Year Built: 1951
Amenities
Butcher Block Counters
Granite Counters
None
Electric Oven Connection
Gas Oven Connection
Concrete Driveway
None
Feature Descriptions
Appliances: Cooktop, Dishwasher, Disposal, Gas Water Heater, Oven, Range
Exterior: Other, Wood Frame
Fencing: Chain Link, Partial
Fireplace: Wood Burning
Flooring: Carpet, Vinyl
HOA Y/N: No
Laundry: Washer Hookup, Electric Dryer Hookup, Gas Dryer Hookup
Lot: Mature Trees
Parcel#: 45660932117050
Parking: Carport
Parking Notes: Carport
Patio/Porch: Covered, Patio, Porch
Pets Allowed: Yes
Security: No Safety Shelter
Sewer: Public Sewer
Utilities: Electricity Available, Natural Gas Available, Water Available
Water: Public
Window: Aluminum Frames
Local Schools
High School: Edison
Elementary School: Patrick Henry
School District: Tulsa - Sch Dist
Listed By / Shown By
Listed By
Agency Name: Coldwell Banker Select
Shown By
Agent Name: Chris Marshal ~ Black Felt Groups
Agent Phone: (918) 944-9728
Agency Title: Solid Rock Realtors

Estimate Your Payment
Estimated Payment
$ 868.45 per month $767.82 Principal & Interest $0.00 Property Tax (data not provided by mls) $100.63 Homeowner's Insurance
4320 E 36th Street S | MLS# 2638873
This home located at 4320 E 36th Street S, Tulsa, OK 74135 is currently listed for sale with an asking price of $345,000. This property was built in 1951 and has 3 bedrooms and 2 full baths with 2372 sq. ft. E 36th Street S is located in the Walter Foster B10-16 subdivision within the Tulsa - Sch Dist school district. Search Walter Foster B10-16 real estate on chrism.solidrockrealtors.com today.