
BEDS4
BATHS3 full 1 partial
SQUARE FEET3,685
MLS#2627252
STATUSActive
PROPERTY TYPEResidential -
SUBDIVISIONBurgess Acres addn
SCHOOLTulsa - Sch Dist
Property Description
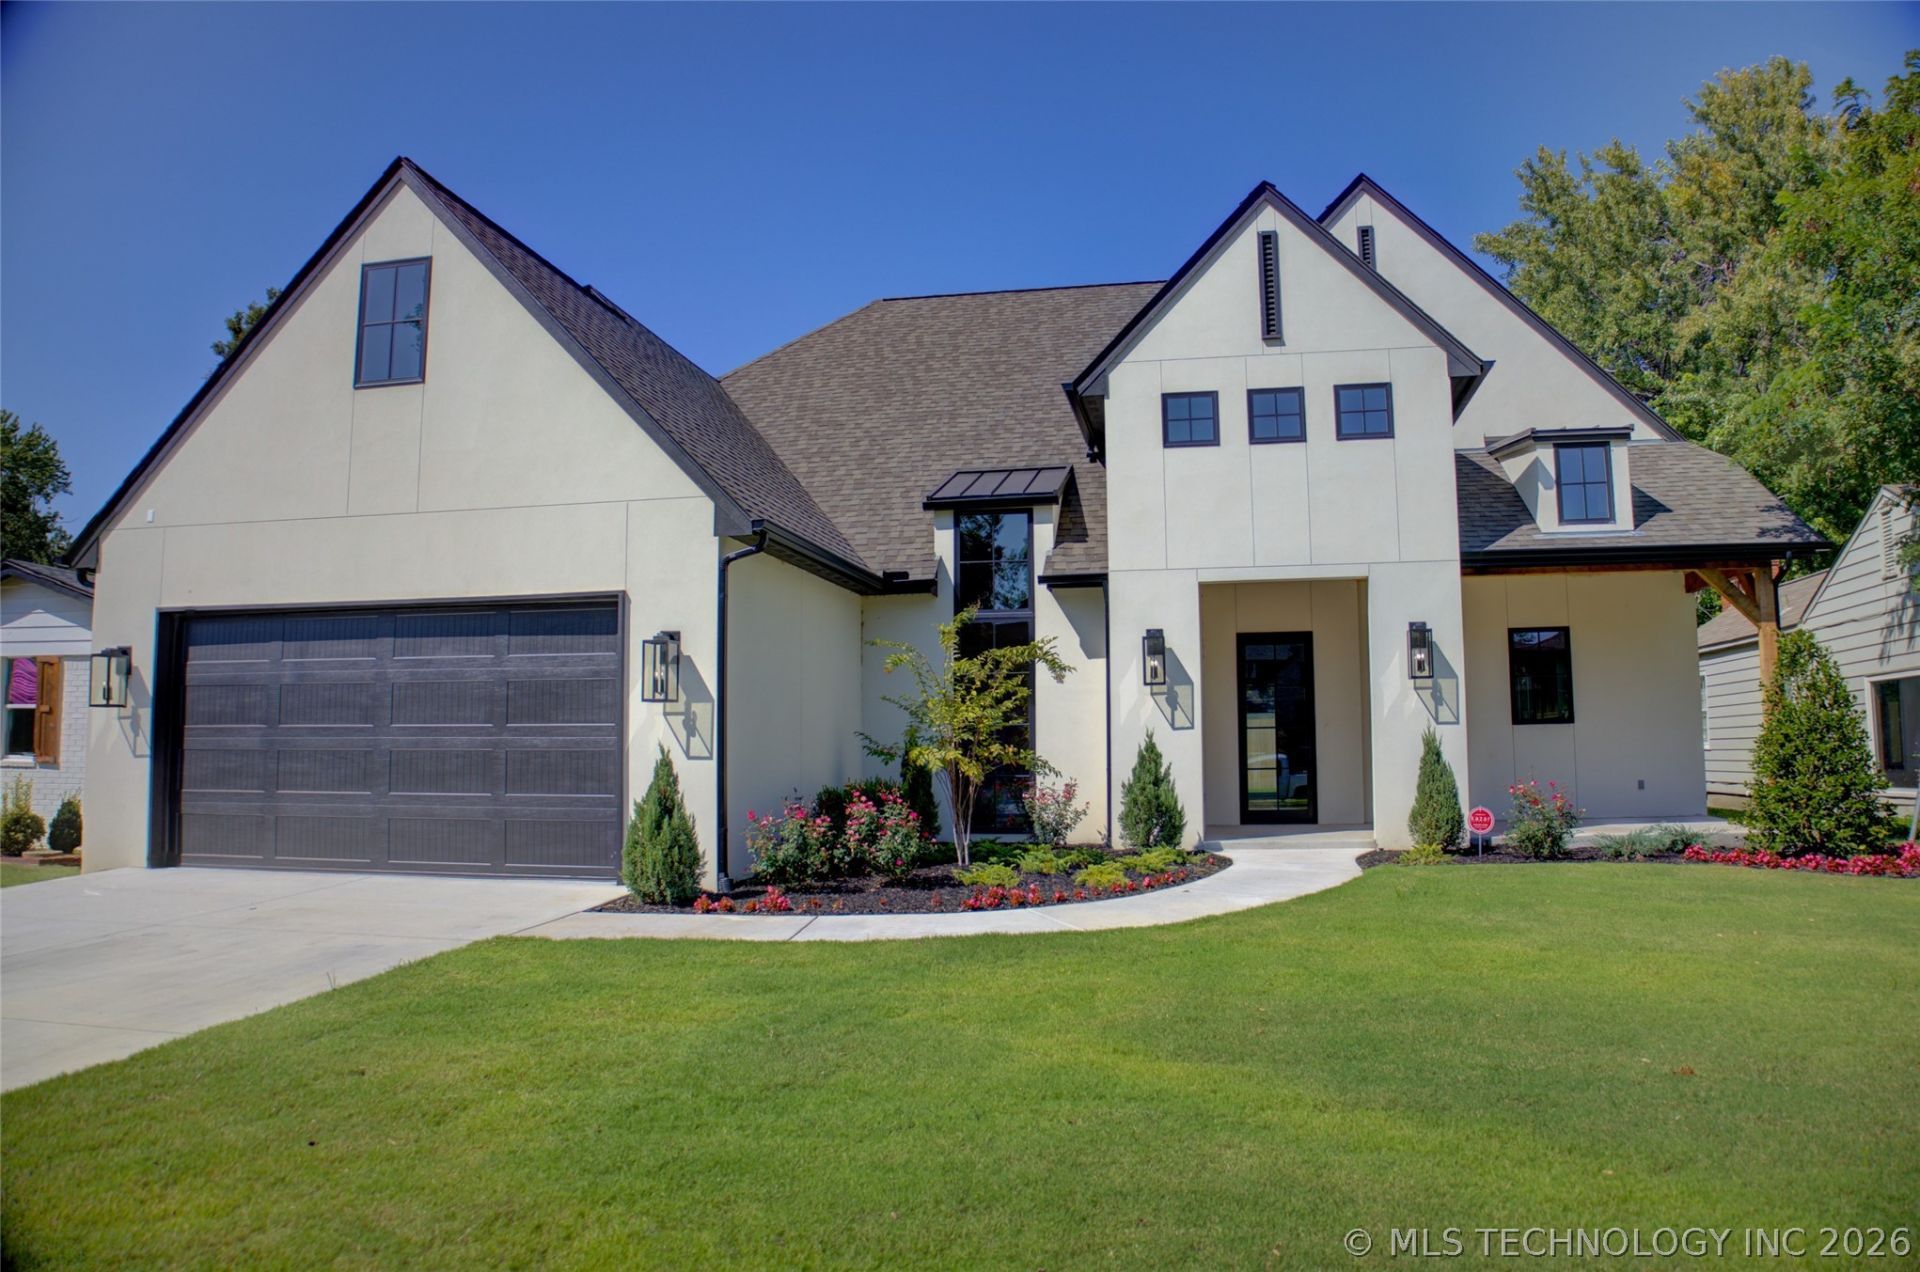
Enjoy new construction near Brookside, Gathering Place, and River Parks at 211 E 34th Street. This thoughtfully designed home offers lots of living space, with four bedrooms, three full baths, a half bath, a dedicated office, and an upstairs game room. The spacious kitchen features an oversized island, quartz countertops, KitchenAid stainless appliances, a gas cooktop, a wine and beverage cooler, and an additional prep area with generous built-in storage. Hardwood floors, designer lighting, and a fireplace bring warmth to the main living spaces. The downstairs primary suite includes a spacious closet, custom built-ins, and direct access to the laundry room. A second bedroom with a private bath and a separate office complete the main level layout. Upstairs, two additional bedrooms and a game room provide flexible space for guests, hobbies, or everyday living. Covered front and rear outdoor spaces extend the living areas outside. Quality construction details include a masonry stucco exterior, Quaker windows and sliding doors, Trane HVAC, a tankless water heater, irrigation, and full guttering. A versatile floor plan, distinctive finishes, and a convenient Midtown location make this home an inviting opportunity to enjoy new construction in an established neighborhood.
Property Features
Property Type: Residential -
Basement: None
Cooling: Central Air, Zoned
Fireplaces: 1
Garage: 2 car attached
Heating: Central, Gas, Zoned
Home Style: Contemporary
Lot Size: 0.21 Acres
Roof Type: Asphalt, Fiberglass
Stories: 2.0
Taxes: $4,408
Year Built: 2025
Amenities
Attic
High Ceilings
High Speed Internet
Internal Expansion
Quartz Counters
Stone Counters
Cable TV
Ceiling Fan(s)
Gas Range Connection
Gas Oven Connection
Programmable Thermostat
Irrigation Sprinklers
Landscaping
Rain Gutters
Feature Descriptions
Appliances: Built-In Oven, Convection Oven, Cooktop, Dishwasher, Disposal, Microwave, Oven, Range, Refrigerator, Tankless Water Heater, Wine Refrigerator
Community Features: Gutter(s), Sidewalks
Days on Site: 95
Door Features: Insulated Doors
Exterior: Stucco, Wood Frame
Fencing: Full, Privacy
Fireplace: Gas Starter
Flooring: Tile, Wood
HOA Y/N: No
Laundry: Gas Dryer Hookup
Lot: Other
Parking: Attached, Garage, Storage
Parking Notes: Attached, Garage, Storage
Patio/Porch: Covered, Patio, Porch
Security: No Safety Shelter
Sewer: Public Sewer
Utilities: Cable Available, Electricity Available, Natural Gas Available, Phone Available, Water Available
Water: Public
Window: Casement Window(s), Other, Insulated Windows
Local Schools
High School: Edison
Middle School: Edison Prep.
Elementary School: Eliot
School District: Tulsa - Sch Dist
Listed By / Shown By
Listed By
Agency Name: McGraw, REALTORS
Shown By
Agent Name: Chris Marshal ~ Black Felt Groups
Agent Phone: (918) 944-9728
Agency Title: Solid Rock Realtors

Estimate Your Payment
Estimated Payment
$ 3,234.46 per month $2,534.92 Principal & Interest $367.33 Property Tax $332.21 Homeowner's Insurance
211 E 34th Street | MLS# 2627252
This home located at 211 E 34th Street, Tulsa, OK 74105 is currently listed for sale with an asking price of $1,139,000. This property was built in 2025 and has 4 bedrooms and 3 full and 1 partial baths with 3685 sq. ft. E 34th Street is located in the Burgess Acres addn subdivision within the Tulsa - Sch Dist school district. Search Burgess Acres Addn real estate on chrism.solidrockrealtors.com today.