
BEDS3
BATHS2 full 1 partial
SQUARE FEET1,832
MLS#2630500
STATUSActive
PROPERTY TYPEResidential - Single Family
SUBDIVISIONCedar Bluff II
SCHOOLOwasso - Sch Dist
Property Description
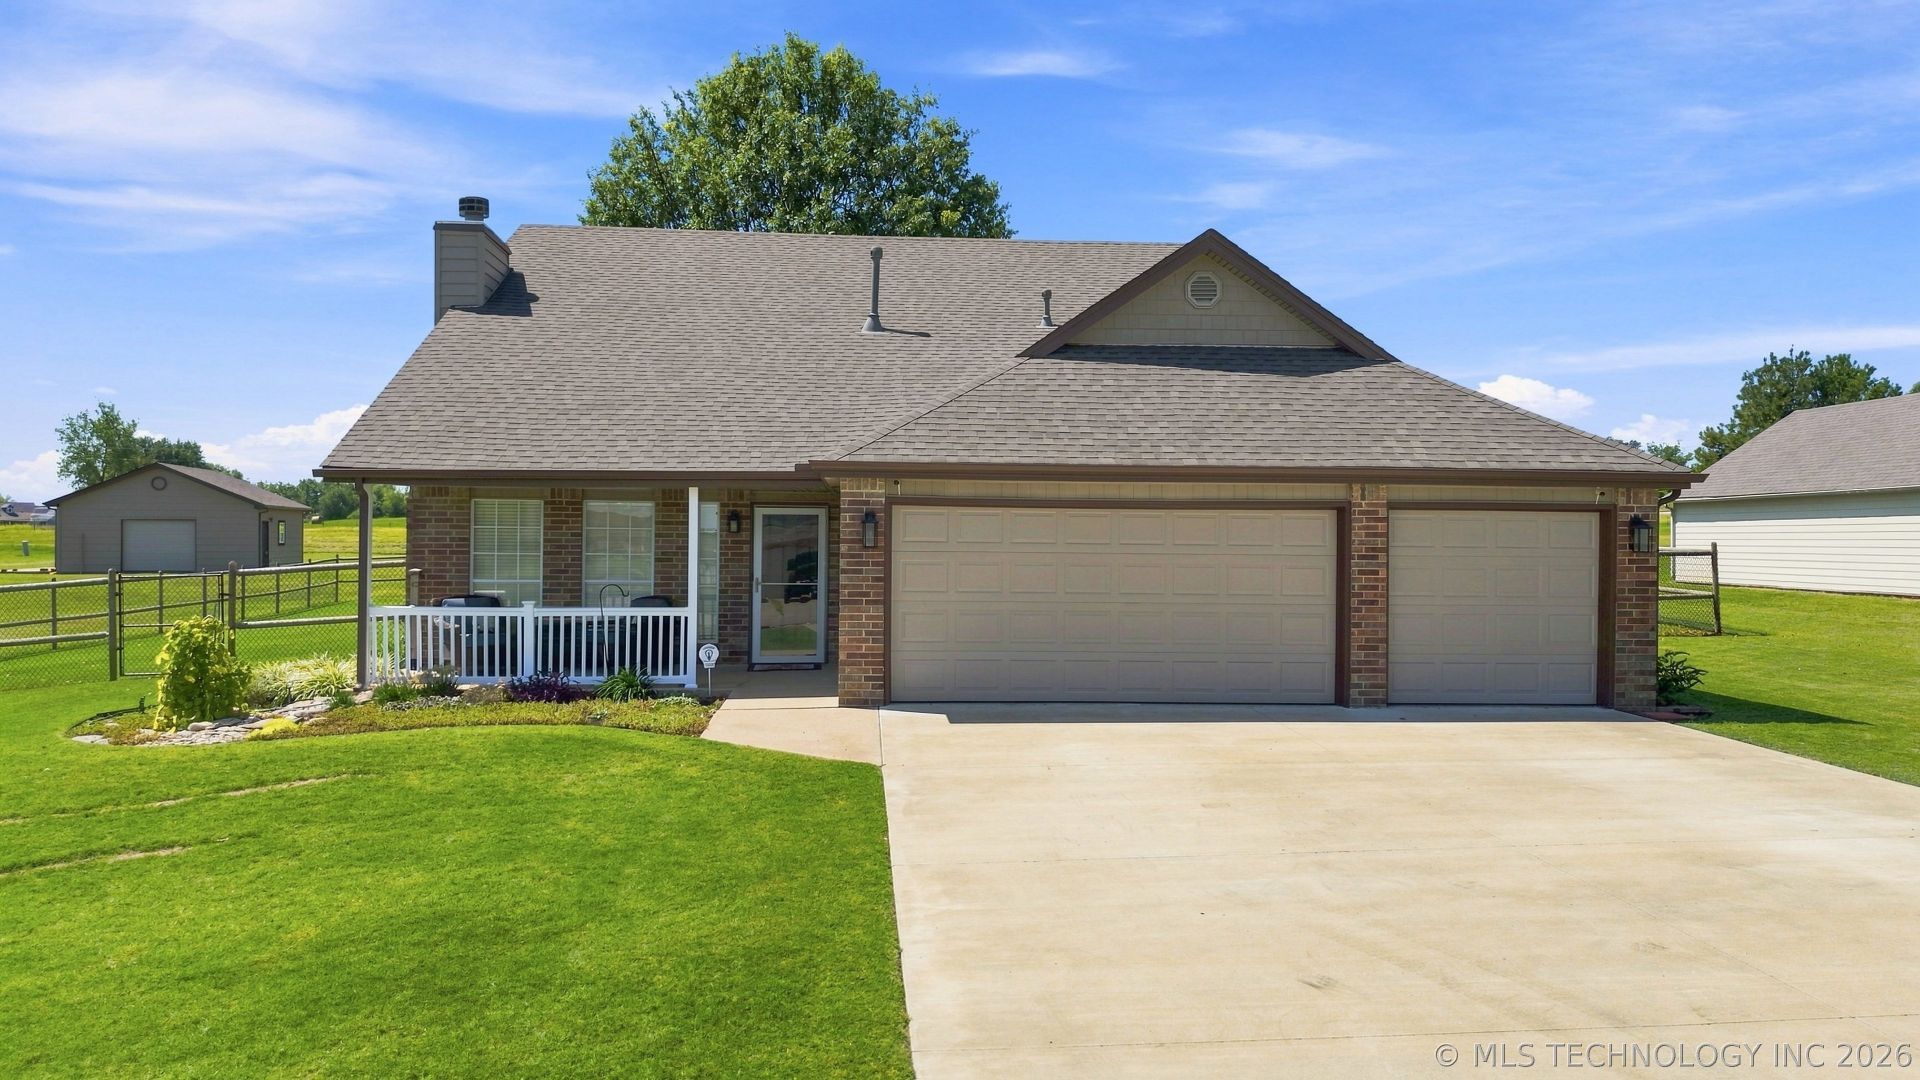
Envision yourself coming home to this well maintained one-owner home in the Owasso school system. Open concept living w 3 bedrms plus office/flex room. Kitchen, all bathrooms recently updated w new flooring, countertops, cabinetry, lighting, and updated appliances in kitchen. New granite countertops in kit and master bath. Dining area with custom light fixture. Custom cabinetry in master walk-in closet. All new interior neutral paint. Spacious 3 car garage with extra storage/shop area. Concrete slab with a raised garden area an dedicated water source. Additional 24x24 detached insulated garage recently used as woodwork shop. Brick w vinyl exterior makes maintenance a breeze. New roof Aug 2026. Professionally maintained perennial front and back beds. No need to go to the big city...Owasso has it all, schools, shopping, dining and easy access to 169. Schedule your private tour of this truly move in ready home before it's gone! And location qualifies for RD financing.
Property Features
Property Type: Residential - Single Family
Basement: None
Cooling: Central Air
Fireplaces: 1
Garage: 3 car attached
Heating: Central, Gas
Home Style: Craftsman
Lot Size: 1.39 Acres
Roof Type: Asphalt, Fiberglass
Taxes: $2,796
Year Built: 2001
Amenities
Granite Counters
Vaulted Ceiling(s)
Ceiling Fan(s)
Gas Oven Connection
Sprinkler/Irrigation
Rain Gutters
Feature Descriptions
Appliances: Dishwasher, Disposal, Gas Water Heater, Microwave, Oven, Range
Community Features: Gutter(s)
Door Features: Insulated Doors, Storm Door(s)
Exterior: Brick, Vinyl Siding, Wood Frame
Fencing: Chain Link, Cross Fenced, Decorative, Partial
Fireplace: Insert, Gas Log, Gas Starter
Flooring: Carpet, Laminate, Tile
HOA Y/N: No
Lot: Mature Trees
Parcel#: 660074687
Parking: Attached, Garage, Storage, Workshop in Garage
Parking Notes: Attached, Garage, Storage, Workshop in Garage
Patio/Porch: Covered, Patio, Porch
Security: No Safety Shelter, Security System Owned, Smoke Detector(s)
Sewer: Aerobic Septic
Utilities: Electricity Available, Natural Gas Available, Water Available
Water: Rural
Window: Vinyl, Insulated Windows
Local Schools
High School: Owasso
Middle School: Owasso
Elementary School: Morrow
School District: Owasso - Sch Dist
Listed By / Shown By
Listed By
Agency Name: Coldwell Banker Select
Shown By
Agent Name: Chris Marshal ~ Black Felt Groups
Agent Phone: (918) 944-9728
Agency Title: Solid Rock Realtors

Estimate Your Payment
Estimated Payment
$ 1,138.95 per month $800.98 Principal & Interest $233.00 Property Tax $104.97 Homeowner's Insurance
11650 Skyline Drive | MLS# 2630500
This single family home located at 11650 Skyline Drive, Collinsville, OK 74021 is currently listed for sale with an asking price of $359,900. This property was built in 2001 and has 3 bedrooms and 2 full and 1 partial baths with 1832 sq. ft. Skyline Drive is located in the Cedar Bluff II subdivision within the Owasso - Sch Dist school district. Search Cedar Bluff II real estate on chrism.solidrockrealtors.com today.