
BEDS3
BATHS2 full
SQUARE FEET2,275
MLS#2630907
STATUSActive
PROPERTY TYPEResidential - Single Family
SUBDIVISIONSouthwood East II
SCHOOLBixby - Sch Dist
Property Description
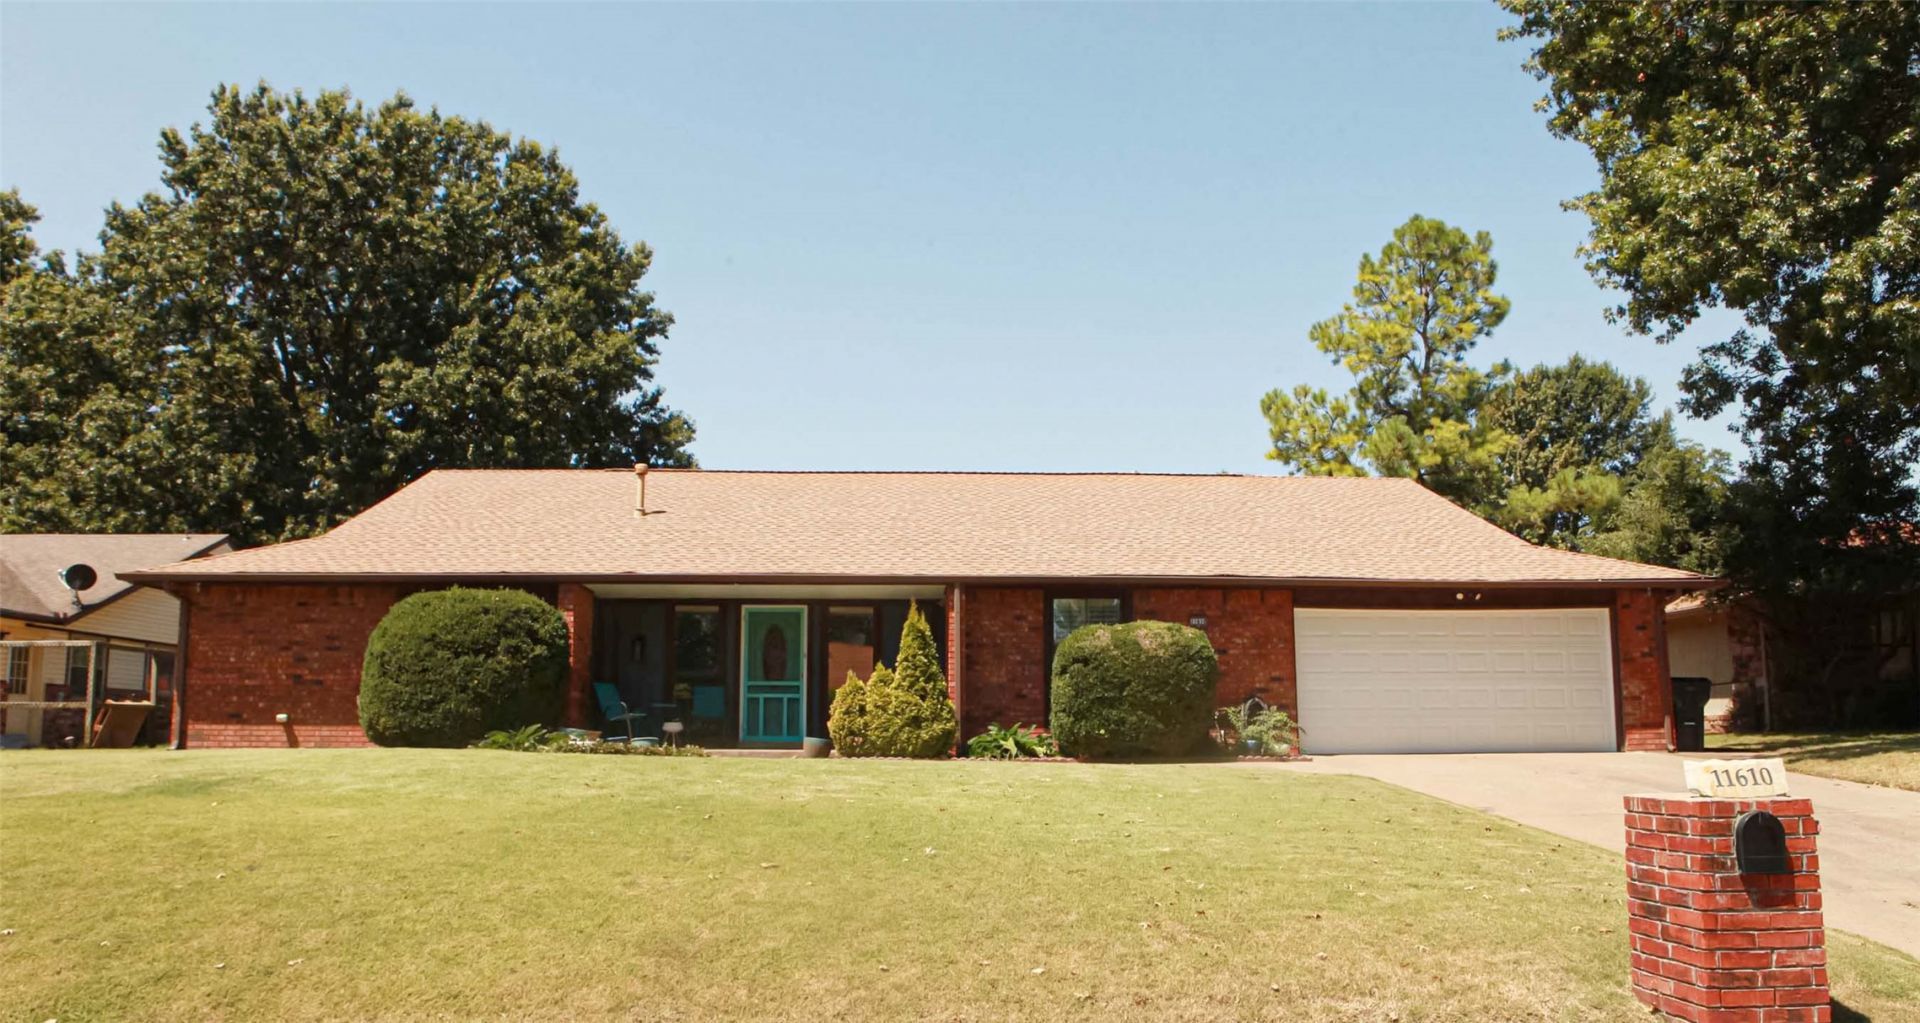
Well maintained brick home in Bixby Schools! The versatile floor plan offers 3 bedrooms, 2 full baths, an office, formal dining room and a wonderful Florida sunroom with a mini-spilt system installed in 2021. The spacious great room opens to the kitchen, featuring all new stainless steel appliances installed in 2026, refrigerator stays. Large Primary bedroom has a nice updated En-Suite bathroom with granite countertops and double sinks. Formal dining room is currently being used as a second office. Enjoy the large backyard with a storage shed and a stained cedar privacy fence with metal posts, added in 2024. Recent improvements include electrical updates and whole home and A/C surge protection in 2026, with transferable warranties, a new garage door and opener in 2026, a new water heater in 2025 and a newer roof and gutters installed in 2021. Additional features include plantation shutters, a sprinkler system and a closed circuit security cameras with DVR, Many updates already completed! Sellers will give a $5000 carpet allowance with a suitable offer.
Property Features
Property Type: Residential - Single Family
Cooling: Central Air
Fireplaces: 1
Garage: 2 car attached
Heating: Central, Gas
Home Style: Ranch
Lot Size: 0.24 Acres
Roof Type: Asphalt, Fiberglass
Stories: 1.0
Taxes: $3,702
Year Built: 1979
Amenities
Granite Counters
High Speed Internet
Solid Surface Counters
Cable TV
Vaulted Ceiling(s)
Wired for Data
Ceiling Fan(s)
Electric Oven Connection
Electric Range Connection
Sprinkler/Irrigation
Rain Gutters
Feature Descriptions
Appliances: Dryer, Dishwasher, Disposal, Gas Water Heater, Microwave, Oven, Range, Refrigerator, Stove, Washer
Community Features: Gutter(s)
Exterior: Brick, Wood Frame
Fencing: Full, Privacy
Fireplace: Gas Log, Gas Starter
Flooring: Carpet, Other, Tile
HOA Y/N: No
Laundry: Washer Hookup, Electric Dryer Hookup
Lot: Mature Trees
Parking: Attached, Garage
Parking Notes: Attached, Garage
Patio/Porch: Covered, Patio, Porch
Security: No Safety Shelter, Smoke Detector(s)
Sewer: Public Sewer
Utilities: Cable Available, Electricity Available, Natural Gas Available, Water Available
Water: Public
Window: Aluminum Frames
Local Schools
High School: Bixby
Elementary School: East (Formerly Northeast)
School District: Bixby - Sch Dist
Listed By / Shown By
Listed By
Agency Name: McGraw, REALTORS
Shown By
Agent Name: Chris Marshal ~ Black Felt Groups
Agent Phone: (918) 944-9728
Agency Title: Solid Rock Realtors

Estimate Your Payment
Estimated Payment
$ 1,101.43 per month $701.05 Principal & Interest $308.50 Property Tax $91.88 Homeowner's Insurance
11610 S 101st East Avenue | MLS# 2630907
This single family home located at 11610 S 101st East Avenue , Bixby, OK 74008 is currently listed for sale with an asking price of $315,000. This property was built in 1979 and has 3 bedrooms and 2 full baths with 2275 sq. ft. S 101st East Avenue is located in the Southwood East II subdivision within the Bixby - Sch Dist school district. Search Southwood East II real estate on chrism.solidrockrealtors.com today.