
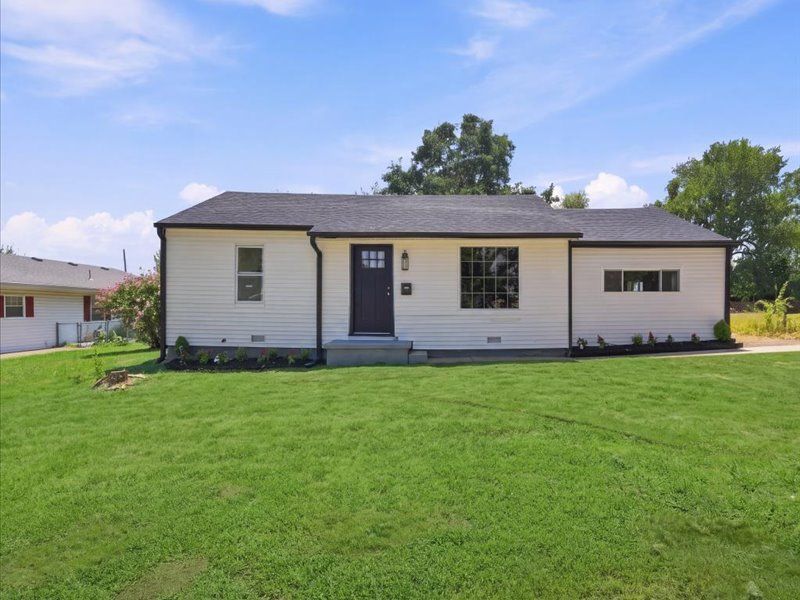
BEDS3
BATHS1 full 1 partial
SQUARE FEET1,180
MLS#2630489
STATUSActive
PROPERTY TYPEResidential - Single Family
SUBDIVISIONWalnut Creek II
SCHOOLSand Springs - Sch Dist
Property Description
Welcome to this beautifully renovated 3-bedroom, 2-bath home offering a fresh, modern feel with the character and warmth buyers love. Numerous updates have been completed throughout, making this home truly move-in ready. The home features a new roof, fresh interior and exterior paint, newer HVAC and water heater, and beautifully hand-scraped hardwood floors. The updated kitchen features new tile, granite countertops, a convenient breakfast bar, new stove and dishwasher, and updated lighting and plumbing fixtures. The thoughtful renovations provide a clean, modern look while maintaining the home's comfortable, inviting character. Outside, enjoy a large fenced backyard with plenty of room for entertaining, pets, gardening, or simply relaxing. Mature fruit trees, including pecan, apple, and pear, add charm and character to the property. Conveniently located in the growing Prattville/Sand Springs community.
Property Features
Property Type: Residential - Single Family
Basement: Crawl Space
Cooling: Central Air
Heating: Central, Gas
Home Style: Ranch
Lot Size: 0.35 Acres
Roof Type: Asphalt, Fiberglass
Stories: 1.0
Taxes: $505
Year Built: 1952
Amenities
Granite Counters
None
Quartz Counters
Stone Counters
Ceiling Fan(s)
Gas Range Connection
Gas Oven Connection
Programmable Thermostat
Dog Run
Gravel Driveway
Landscaping
Rain Gutters
Feature Descriptions
Appliances: Dishwasher, Gas Water Heater, Oven, Range
Community Features: Gutter(s), Sidewalks
Door Features: Insulated Doors
Exterior: Vinyl Siding, Wood Frame
Fencing: Chain Link
Flooring: Carpet, Wood
HOA Y/N: No
Laundry: Washer Hookup, Electric Dryer Hookup
Lot: Fruit Trees, Mature Trees
Parcel#: 63025-91-27-02230
Patio/Porch: Porch
Security: No Safety Shelter
Sewer: Public Sewer
Utilities: Cable Available, Electricity Available, Phone Available, Water Available
Water: Public
Window: Vinyl, Insulated Windows
Local Schools
High School: Charles Page
Elementary School: Limestone
School District: Sand Springs - Sch Dist
Listed By / Shown By
Listed By
Agency Name: McGraw, REALTORS
Shown By
Agent Name: Chris Marshal ~ Black Felt Groups
Agent Phone: (918) 944-9728
Agency Title: Solid Rock Realtors

Estimate Your Payment
Estimated Payment
$ 583.29 per month $478.50 Principal & Interest $42.08 Property Tax $62.71 Homeowner's Insurance
102 W 43rd Street S | MLS# 2630489
This single family home located at 102 W 43rd Street S, Sand Springs, OK 74063 is currently listed for sale with an asking price of $215,000. This property was built in 1952 and has 3 bedrooms and 1 full and 1 partial baths with 1180 sq. ft. W 43rd Street S is located in the Walnut Creek II subdivision within the Sand Springs - Sch Dist school district. Search Walnut Creek II real estate on chrism.solidrockrealtors.com today.